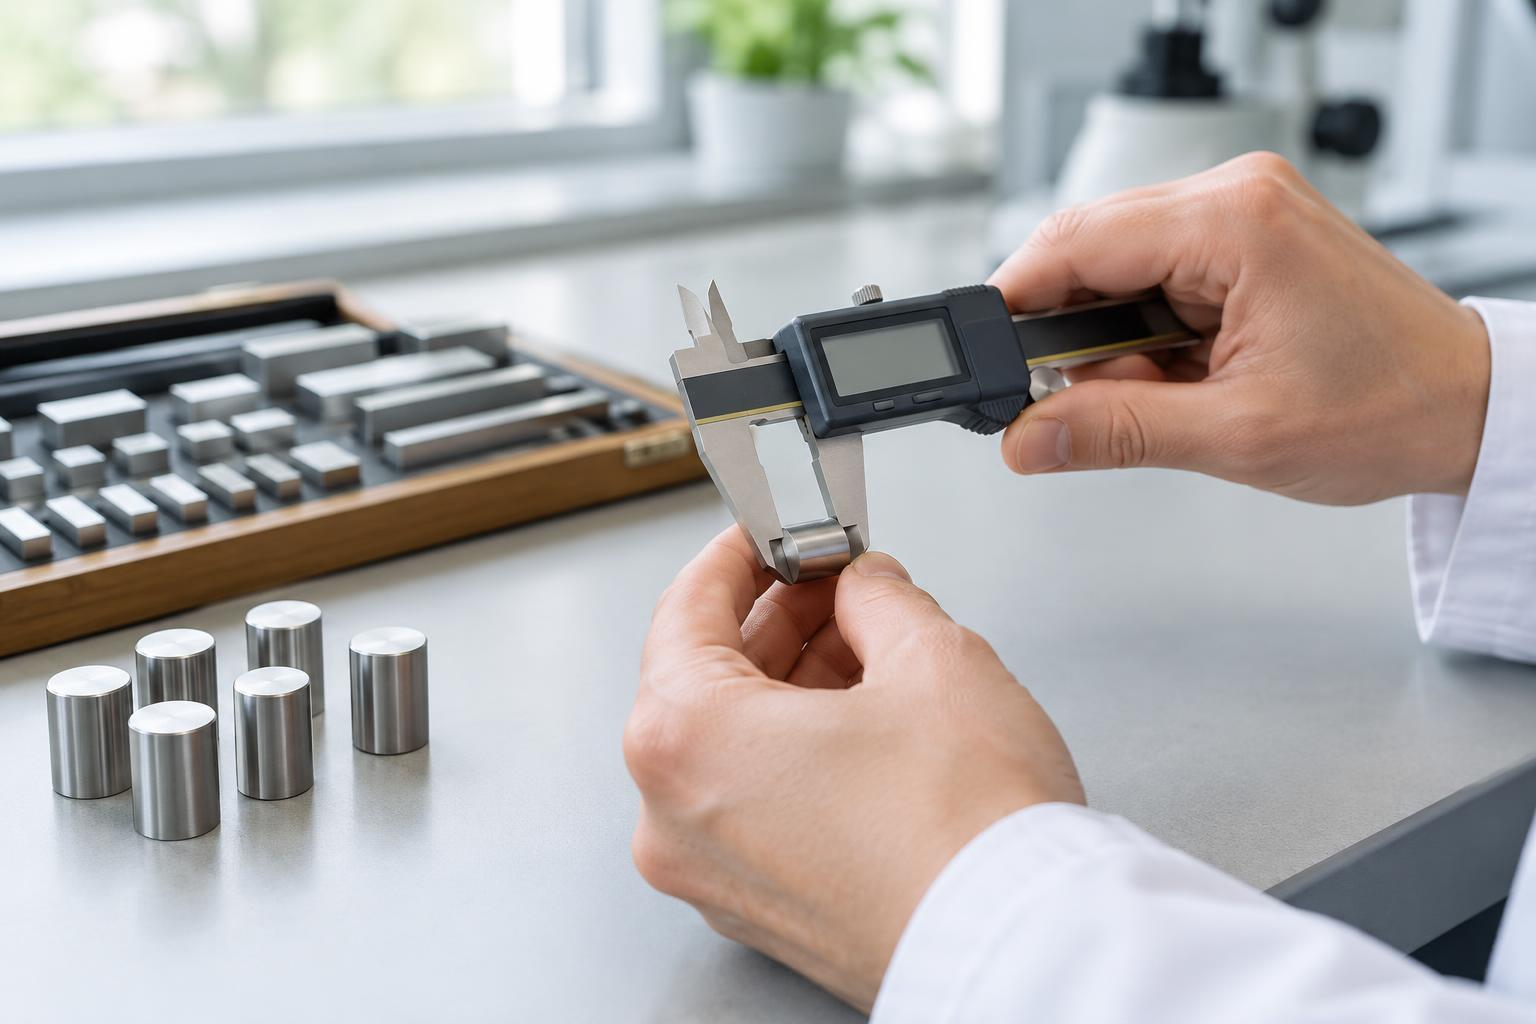
A number is only the beginning
Suppose you weigh a piece of fruit three times and the scale shows 202, 202 and 203 grams. The readings are close together, but are they close to the fruit’s actual mass? A scale that consistently reads too high could give nearly identical results every time. This is why scientists distinguish precision from accuracy: precision concerns how closely repeated readings agree, while accuracy concerns how close a result is to the value being measured.
In everyday speech, “accurate” often means simply “careful.” In measurement, it helps to be more specific. A set of readings can be precise but inaccurate, scattered yet centered near a trustworthy reference value, both precise and accurate, or neither. Even a good-looking number needs context: what was measured, how it was measured and how much confidence the method deserves.
Why repeated readings disagree
Measurements vary because instruments and procedures respond to small changes. An object may sit in a slightly different position on a scale. A person timing an event may press a button a little earlier or later. Temperature, vibration and the instrument’s ability to display small differences can also affect a reading. Repeating a measurement helps reveal this variation. If the readings are widely spread, reporting many decimal places from a single attempt would give a misleading impression of certainty.
Variation between attempts is often called random error. Averaging repeated readings can reduce its influence on a result, though it does not make every source of error disappear. A different problem is systematic error: something pushes readings in a similar direction each time. A scale with a faulty zero might consistently read too high. Repetition could make its average look impressively stable without bringing it closer to the right value.
What calibration does
Calibration checks an instrument’s readings against a suitable reference under stated conditions. For example, a thermometer can be compared with a reference thermometer at temperatures relevant to its intended use. The comparison may show that it reads slightly high in one part of its range and differently elsewhere. That information might be used to adjust the instrument, correct later readings or decide that the instrument is not suitable for a particular task.
Calibration is not the same as pressing a reset button, nor does it guarantee perfect measurements forever. Instruments can drift, become damaged or respond differently when used outside the conditions in which they were checked. A single comparison point may also miss errors elsewhere in the measurement range. The useful question is not just “Has it been calibrated?” but “Against what reference, over what range, under what conditions and how recently for this purpose?”
Uncertainty makes a result more informative
No practical measurement identifies a value with limitless detail. Measurement uncertainty expresses the range of values reasonably associated with a result, given the available evidence and method. It can reflect variation between readings, limits of an instrument, uncertainty in a reference and choices made during the procedure. Uncertainty is not an admission that a measurement has failed; it is part of describing what the result can support.
Imagine two rulers, one marked only in centimeters and another marked in millimeters. Used carefully, the second ruler may allow a more detailed length estimate, but finer markings alone do not ensure a better answer. A worn edge, a tilted viewing angle or an unclear endpoint may matter more than the spacing of the marks. Likewise, a digital display showing several decimal places is showing its output resolution, not necessarily the accuracy of the whole measurement.
Choosing a measurement fit for the question
The required quality of a measurement depends on what it will be used for. A kitchen scale may be entirely adequate for portioning ingredients but unsuitable for detecting a tiny change in mass. Scientists therefore plan measurements around the size of the effect they hope to observe. They consider the instrument’s range and resolution, check that it behaves as expected, repeat readings when useful and record conditions that could influence the result.
A practical habit is to ask three separate questions. Are repeated readings consistent? Is there reason to think they are close to a suitable reference? And is the remaining uncertainty small enough for the decision at hand? Precision addresses the first question; calibration can help with the second; a clear account of uncertainty helps answer the third. Together, they turn a bare number into a measurement that another person can understand and evaluate.